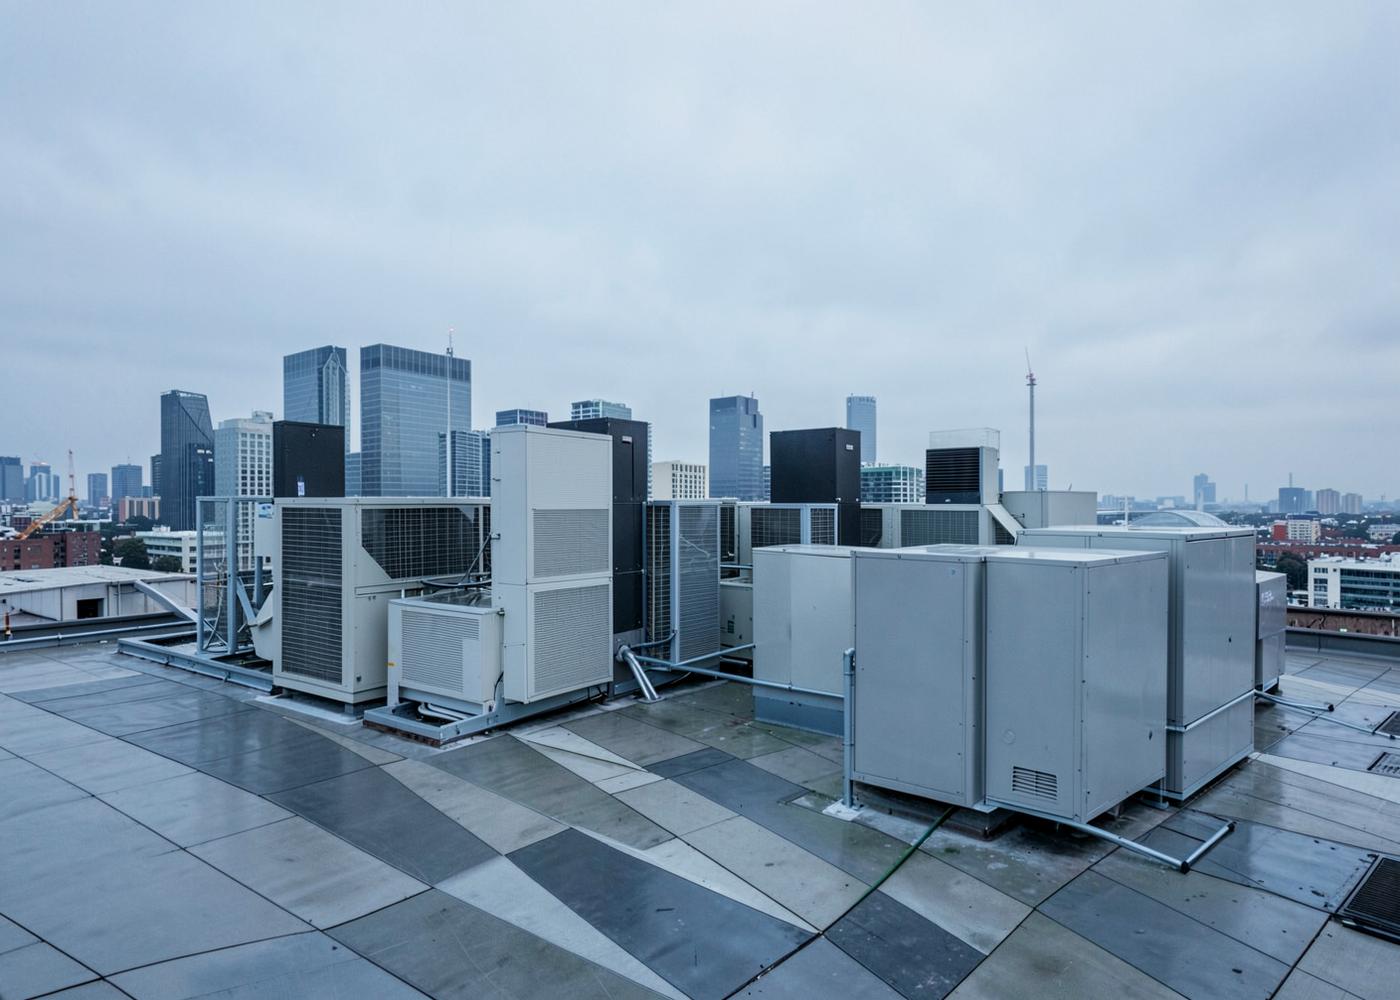
Mechanical systems designed for performance.
Commercial buildings are judged on uptime, running cost and occupant comfort. We build mechanical systems with all three in mind.
Designed to run, and to be serviced.
Commercial mechanical work lives with its decisions for a long time. Equipment placement, access, isolation valves, filter changes and control sequences all determine whether a building is inexpensive or painful to operate five years in.
We plan for that from the start: loads calculated against occupancy and use, systems zoned sensibly, plant rooms laid out for real maintenance access, and installations documented and commissioned so facility staff know exactly what they have.
Work is scheduled around the building's operation, with coordination through general contractors, property managers and other trades.
Mechanical installation
Rooftop units, split systems, boilers, air handlers and distribution installed to drawing and schedule.
Ventilation & exhaust
Supply, exhaust and make-up air systems balanced and measured for occupancy and code requirements.
Hydronic plants
Boiler rooms, pumping, hydraulic separation and controls built for multi-zone commercial loads.
Tenant fit-outs
Mechanical scope for new tenancies, coordinated with base building systems and other trades.
Retrofits & upgrades
Ageing equipment replaced and distribution corrected to improve comfort and reduce running cost.
Planned maintenance
Scheduled service to keep equipment performing and to prevent unplanned shutdowns.
Have a building to service or build out?
Send drawings, a scope or a description of the issue and we'll respond with next steps.