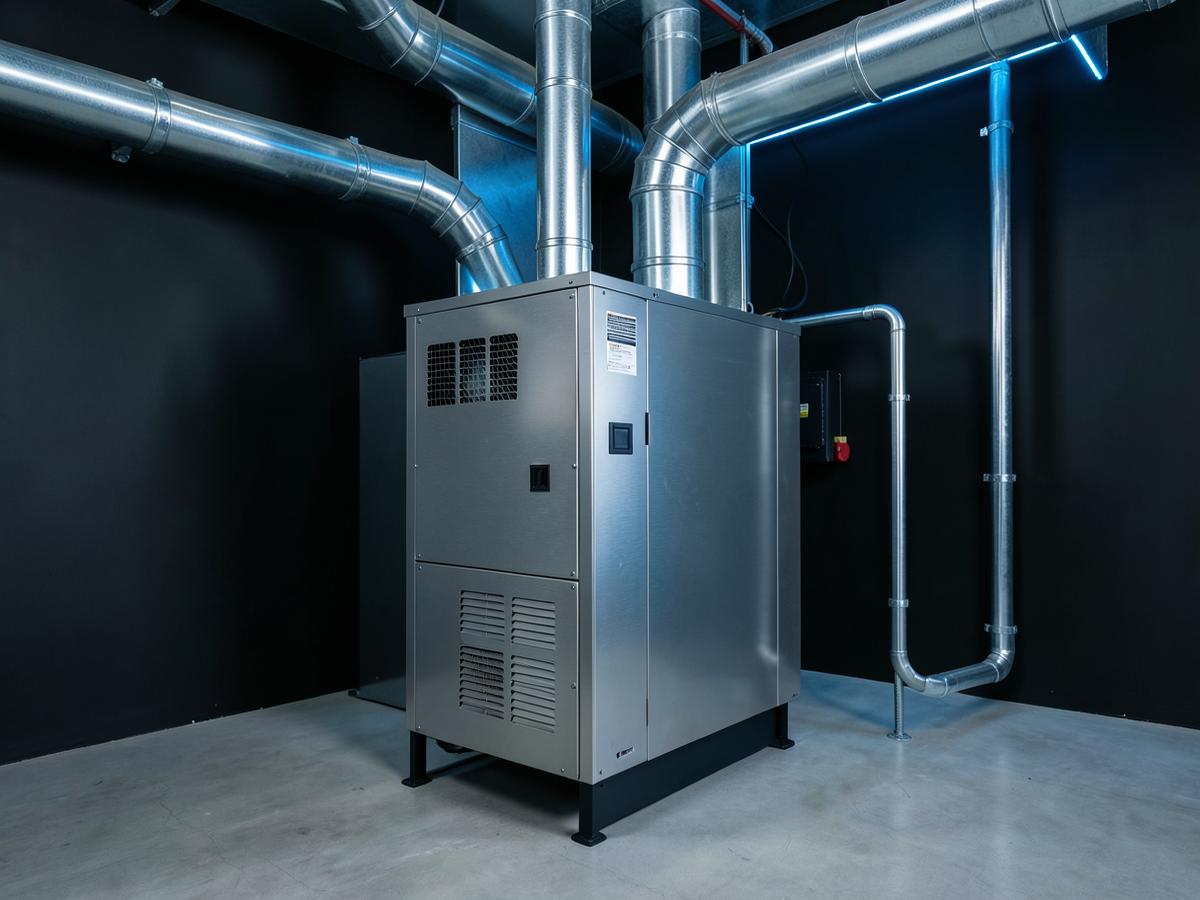
Heat that holds steady, room to room.
Forced-air and hydronic heating designed around how a building actually loses heat, then installed and commissioned to perform the way it was drawn.
A heating system is only as good as the load calculation behind it. We start with the building — envelope, glazing, orientation, occupancy and the way the space is used — and size equipment and distribution to match it. Oversized equipment short-cycles, wastes fuel and leaves rooms uneven; undersized equipment never recovers.
From there we detail the distribution: duct or pipe routing, static pressure, zoning, controls and venting. Installation follows the drawing, and commissioning proves it — airflow, temperature rise, combustion and control sequences verified before we hand the system over.
What a properly engineered system delivers
Balanced comfort
Zoning and correctly sized distribution remove the hot and cold rooms that oversized equipment creates.
Efficient operation
Right-sized equipment runs longer, gentler cycles, which uses less fuel and reduces wear.
Quiet by design
Duct velocities, pipe sizing and equipment isolation are planned so the system stays in the background.
Serviceable layouts
Mechanical rooms are laid out for access — filters, valves and controls reachable without dismantling the install.
- New residential construction and whole-home renovations
- Furnace, boiler and air handler replacement
- Multi-zone systems for large or multi-storey homes
- Commercial and light industrial heating
- Make-up air and supplemental heat
- Preventative maintenance and system tune-ups
Assessment
We review the building, the existing system and how the space is used, then confirm what the project actually requires.
Design
Loads are calculated and equipment, distribution, zoning and controls are selected to match the building.
Installation
Work is executed to the drawing with clean routing, correct clearances and coordination with other trades.
Commissioning
The system is started, measured and adjusted, and we walk you through operation and maintenance.
Frequently asked
How do you decide what size equipment a building needs?+
With a heat-loss calculation based on the building itself — construction, insulation, glazing and air-tightness — rather than square footage alone.
Can you improve an existing system instead of replacing it?+
Often, yes. Distribution, zoning, venting or controls are frequently the limiting factor. We assess the whole system before recommending replacement.
Do you work on both forced-air and hydronic heating?+
Yes. We design and install both, and combined systems where forced air, radiant and hydronic zones share a single heat source.
Let's build your comfort system.
Tell us about your project — new build, renovation, replacement or service — and we'll take it from there.